How Shop Fit Out Contractors Maximize Every Square Foot Of Your Store
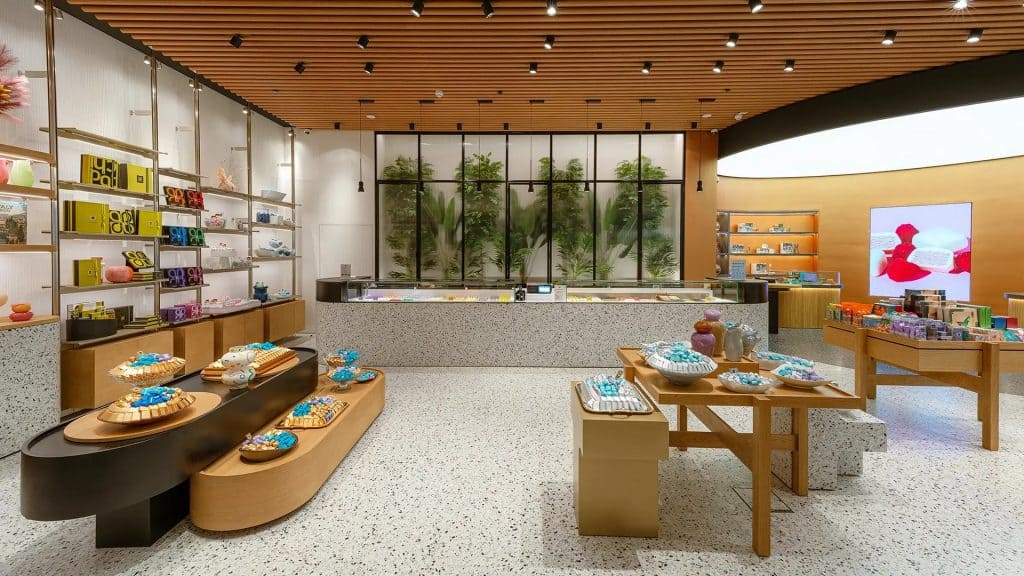
Retail space comes at a premium, and empty floor area represents lost revenue and missed opportunities. Skilled shop fit out contractors possess the expertise to turn restricted dimensions into functional, inviting, and profitable environments. They utilize a mix of inventive design and practical building methods, guaranteeing that every inch serves a purpose. Store owners watch their vision materialize without wasted potential, and these professionals are the architects of that efficiency.
Layout flow and customer movement:
The path customers trace through a store dictates their entire shopping experience. Shop fit out contractors design layouts that guide visitors naturally past key displays and high-margin items without creating bottlenecks. They position shelving and fixtures to encourage exploration while maintaining clear sightlines to checkout areas.
A well-planned floor plan reduces congestion during peak hours and allows staff to assist customers with ease. Traffic patterns receive careful analysis, ensuring that every corner of the store receives visitor attention.
Vertical space utilization:
Floor space is limited, but walls and ceilings offer vast untapped potential. Contractors install tall shelving units, hanging displays, and overhead storage systems that draw the eye upward. This approach creates additional product presentation areas without expanding the store’s footprint.
Items placed at eye level attract immediate attention, while upper shelves hold bulk stock or decorative pieces that reinforce the brand’s identity. Vertical solutions free up valuable floor area for customer movement and special promotional zones.
Multifunctional fixtures and furniture:
Fixed structures often waste space by serving a single purpose, so contractors choose adaptable fittings instead. Display tables with built-in storage, movable racks that reconfigure for different seasons, and seating that doubles as product showcases become standard elements.
These versatile pieces allow store owners to change displays weekly or hourly, responding to customer preferences and inventory changes. Every fixture earns its place by performing at least two functions, reducing clutter and maximizing utility.
Lighting and visual tricks:
Perception of space shifts dramatically with the right illumination. Shop fit out contractors’ use bright lighting along walls and dimmer lights in central aisles to create an impression of width and depth. Mirrored surfaces and glossy finishes reflect light, making narrow corridors appear spacious and welcoming.
Color schemes also play a role, with lighter tones on ceilings and darker shades on floors to draw attention to products. These visual techniques manipulate perception, convincing customers that the store offers more room than physical measurements suggest.